Based just outside Brisbane, Alpine Design & Drafting is a trusted building design firm providing professional building design and documentation services for residential and commercial projects throughout Brisbane, South East Queensland, and surrounding regions.
We specialise in preparing high-quality building plans and documentation for renovations, additions, fit-outs, and new builds, helping homeowners, business owners, developers, and builders bring their projects to life.


What I Do
01.
Whether you’re renovating your family home or planning a new addition, Alpine Design & Drafting provides professional building design and documentation tailored to your project.
From simple home improvements to complete transformations, we prepare detailed, high-quality documentation to support a smooth approval and construction process. Whether you’re building a new carport, garage, deck, secondary dwelling, or another residential addition, our designs are created to help bring your vision to life with confidence and clarity.
02.
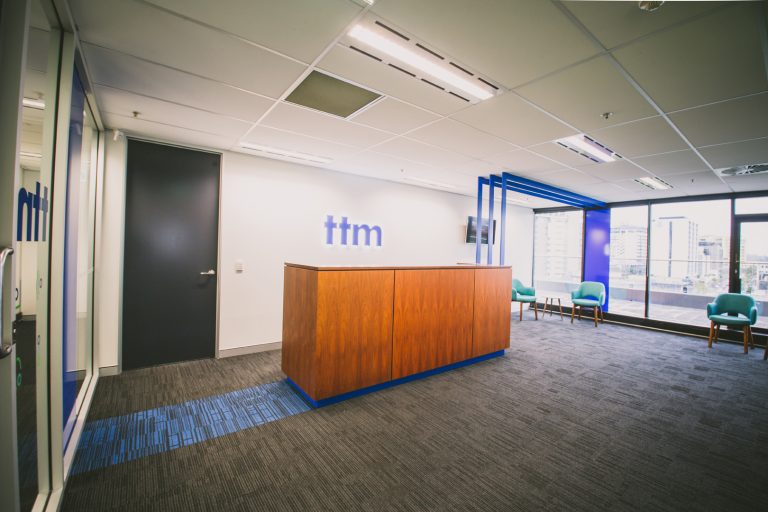
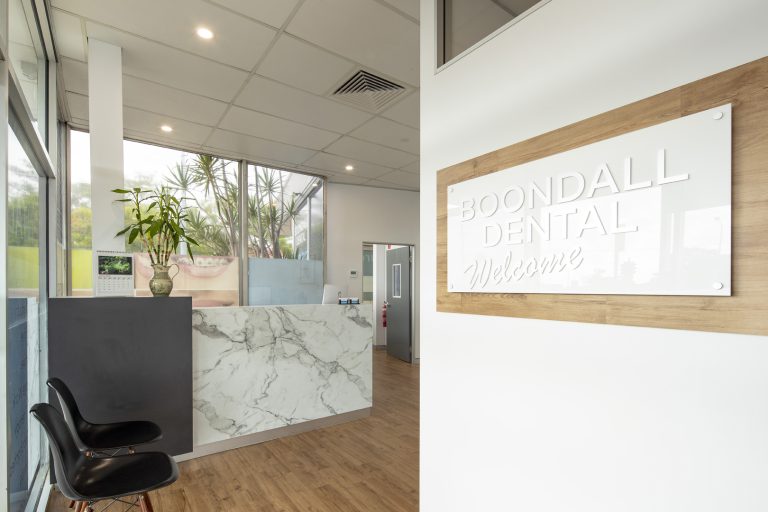
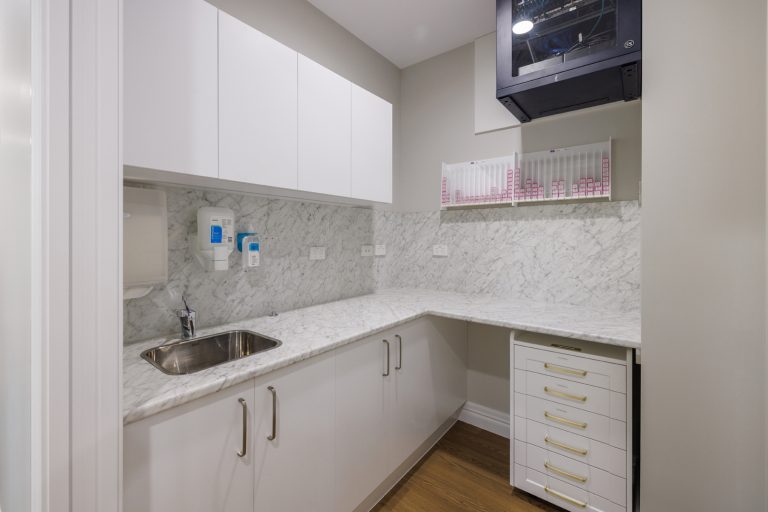
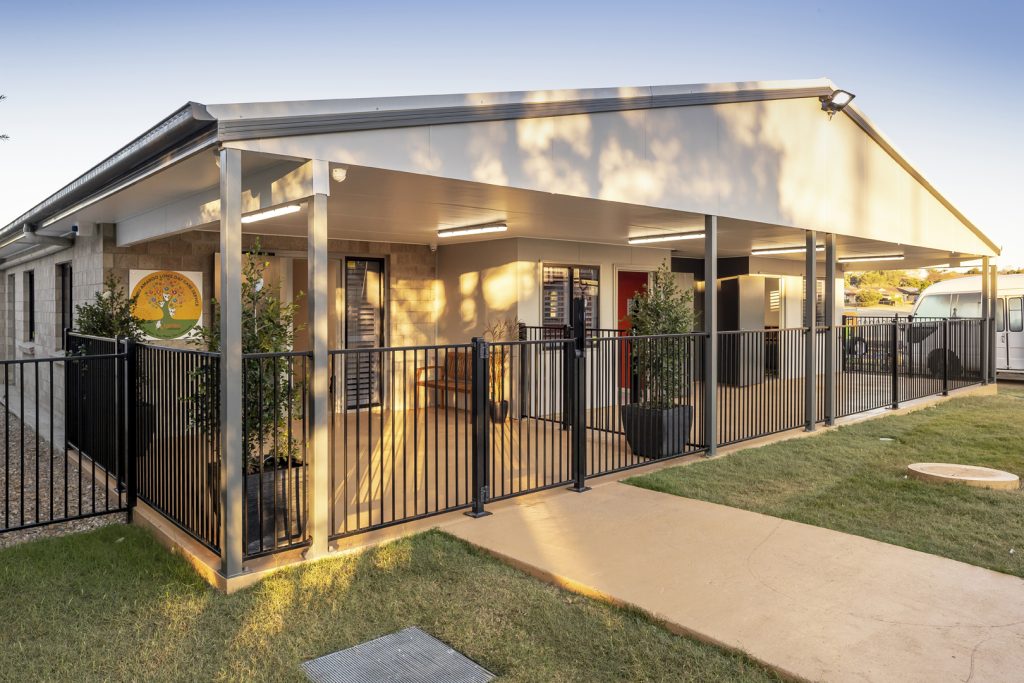
Alpine Design & Drafting has extensive experience delivering commercial building design and documentation across the healthcare, aged care, office, and hospitality sectors. We prepare comprehensive documentation for new builds, fit-outs, renovations, and additions.
Â
Whether your project is a 50-square-metre fit-out or a 2,000-square-metre development, we apply the same high standard of care and attention to detail. Every project is documented with precision because we believe the quality of the documentation is what underpins a successful approval and construction process.
03.
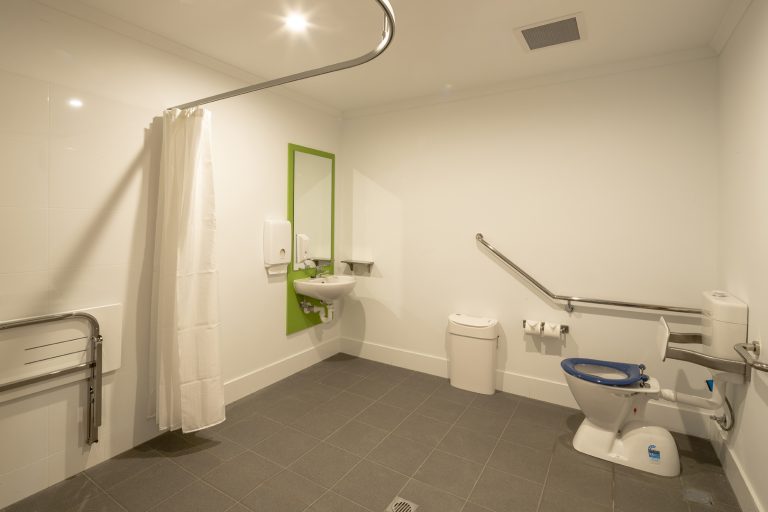
Accessibility is an essential consideration in modern building design. Alpine Design & Drefting prepares clear, practical documentation that supports a streamlined approval and construction process for both residential and commercial projects.
Â
Our focus is on delivering compliant, buildable solutions that integrate accessibility requirements while meeting the unique needs of each project. Whether it’s a new build, renovation, or fit-out, we provide detailed documentation that helps ensure accessible, functional, and well-designed outcomes.
04.
From initial concept design through to construction-ready documentation, Alpine Desgn & Drafting provides comprehensive drawing packages tailored to every stage of your project.
Â
Whether you’re planning a residential renovation, a commercial medical centre, an office fit-out, or a new building, our documentation is prepared with accuracy, clarity, and attention to detail. We work closely with our clients to deliver practical, coordinated drawing packages that support efficient approvals, informed construction, and successful project outcomes.
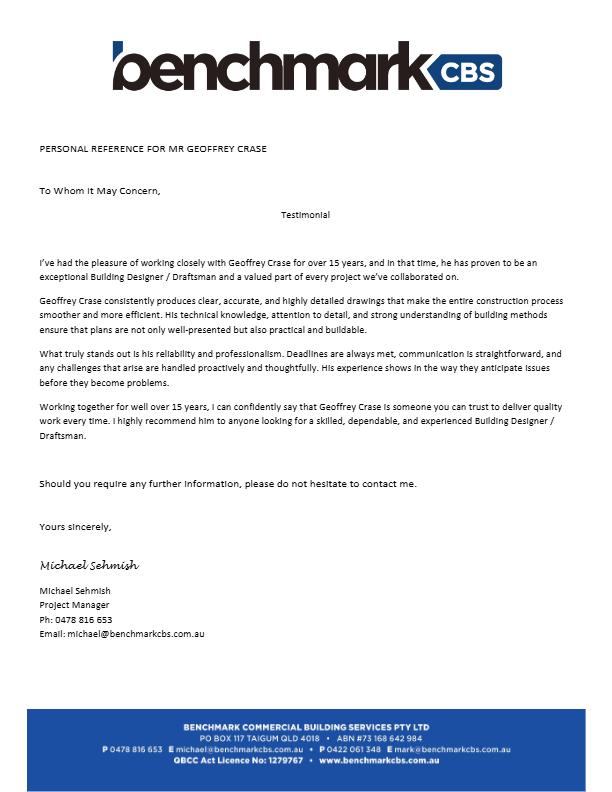
I’ve had the pleasure of working closely with Geoffrey Crase for over 15 years, and in that time, he has proven to be an exceptional Building Designer / Draftsman and a valued part of every project we’ve collaborated on.
We engaged Geoffrey Crase from Alpine Design & Drafting to design our rear deck addition, and the experience was exceptional from initial consultation through to the completion of the design. Geoffrey took the time to thoroughly understand our requirements and translated them into a design that was both functional and aesthetically pleasing.
I’ve had the pleasure of working with Geoffrey Crase from Alpine Design & Drafting for over 10 years, and throughout that time, he has consistently demonstrated exceptional skill, creativity, and professionalism as a building designer.